Leave a Message

Thank you for your message. We will be in touch with you shortly.

Explore Our Properties

Property Description

MOVE-IN READY + INCREDIBLE Incentives!
For a limited time, receive:
- $7,500 toward Buyer's closing costs
- $900 HOA Initiation Fee Paid By Seller
- 3 Years of HOA Dues PREPAID with Seller's
Preferred Lender. That's up to $11,100 in closing assistance PLUS HOA savings! (Must Close 30 Days From Contract Date)

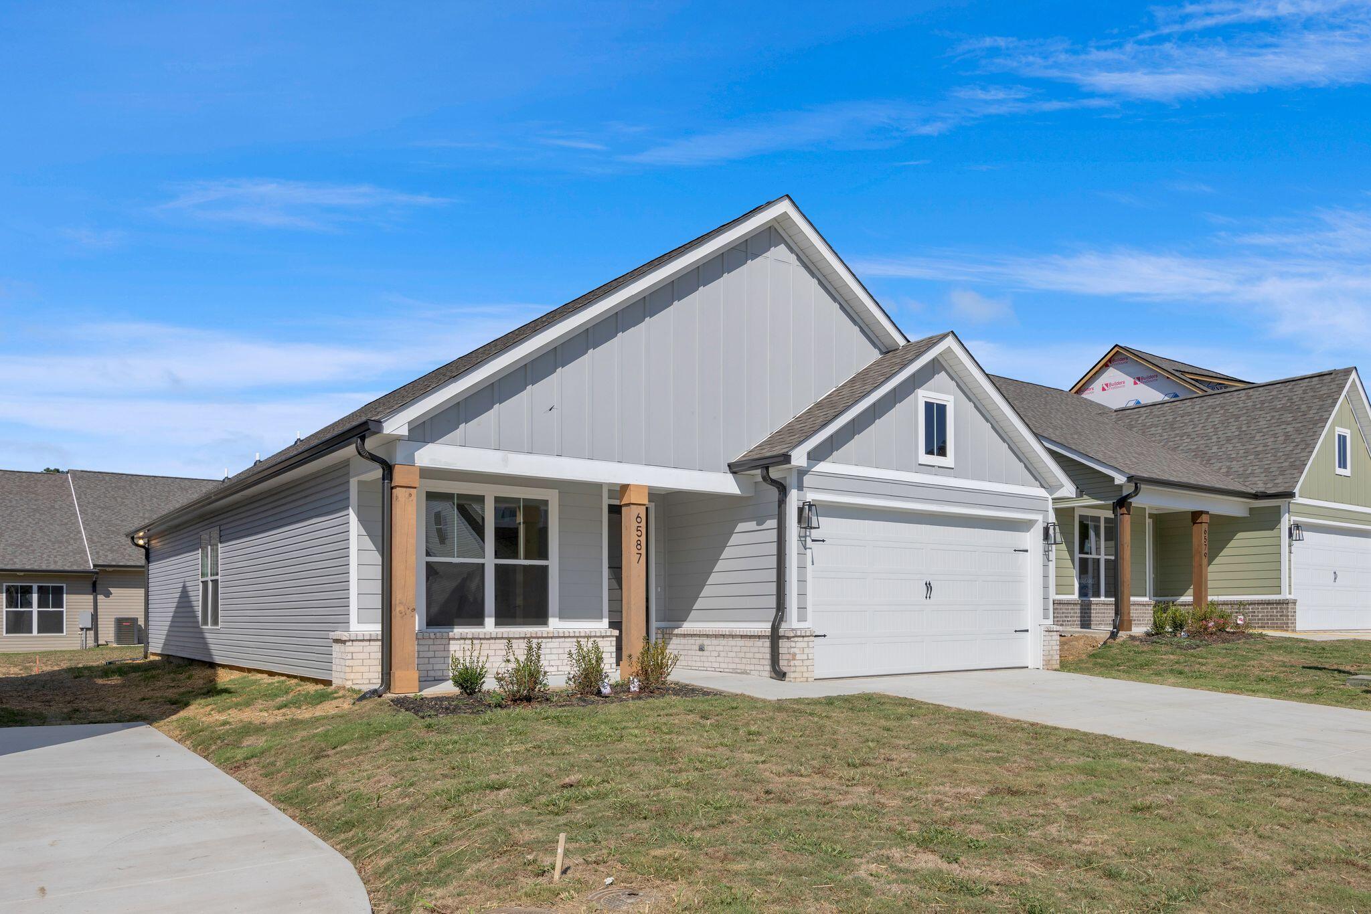
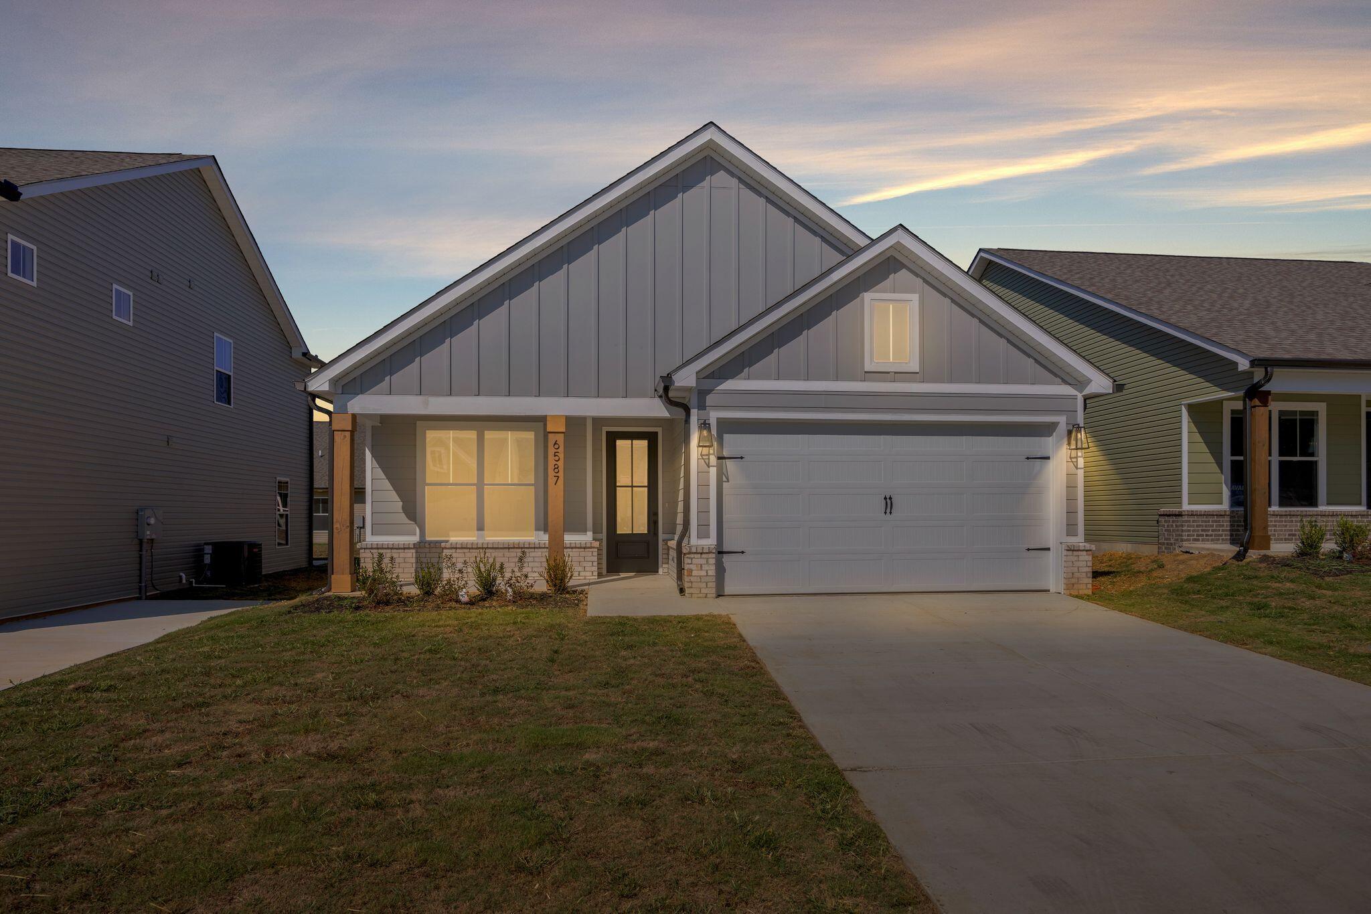
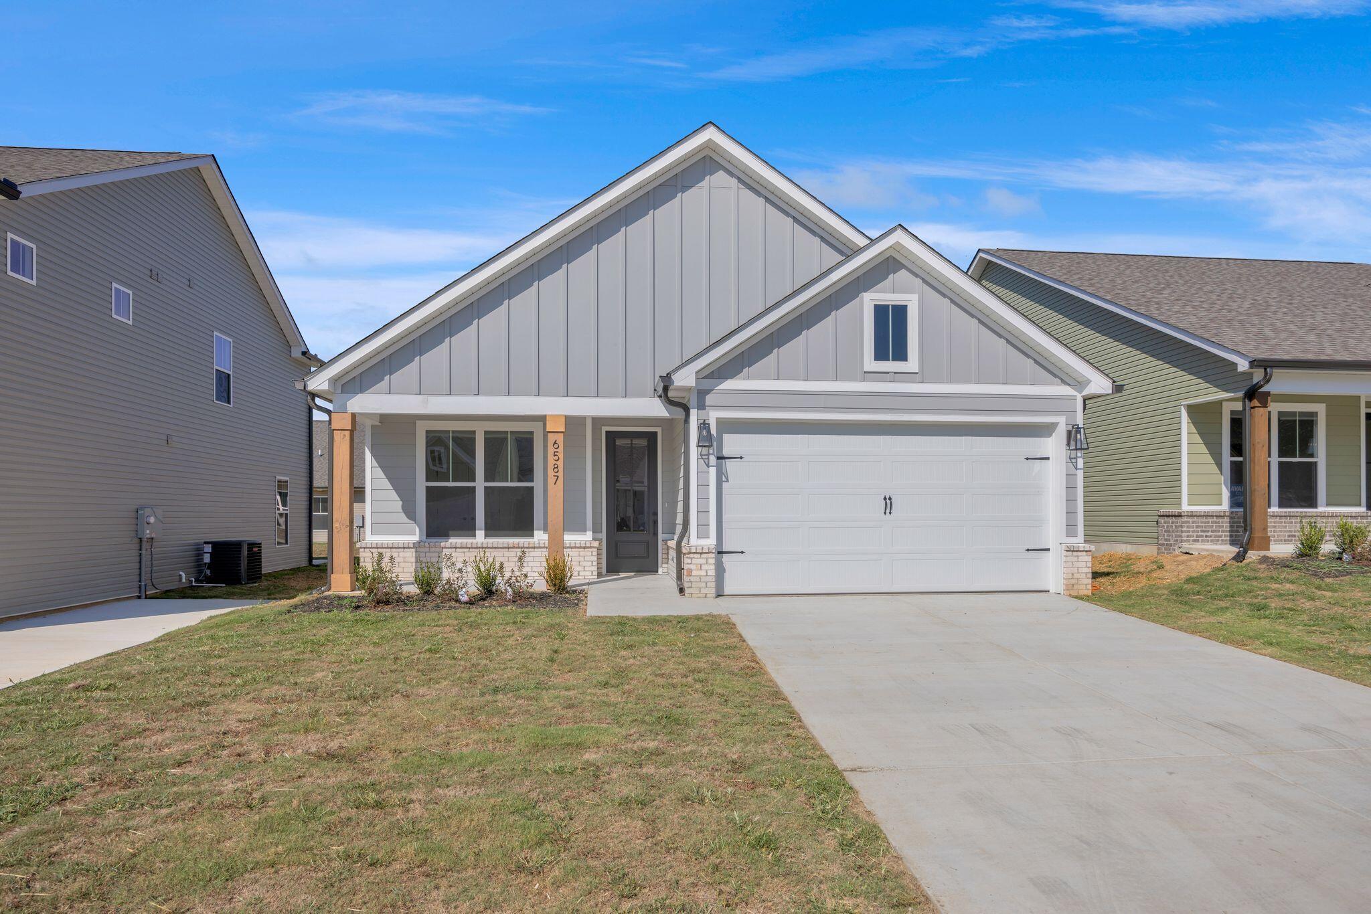
This is an excellent opportunity to own a single level home in the desirable James Creek community.
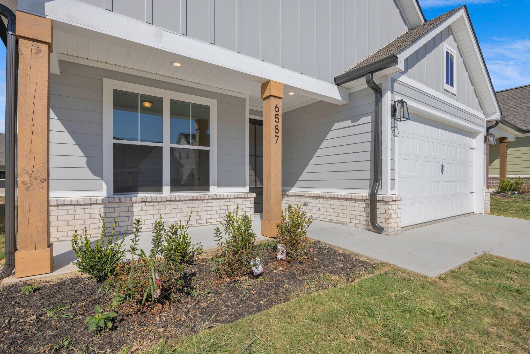
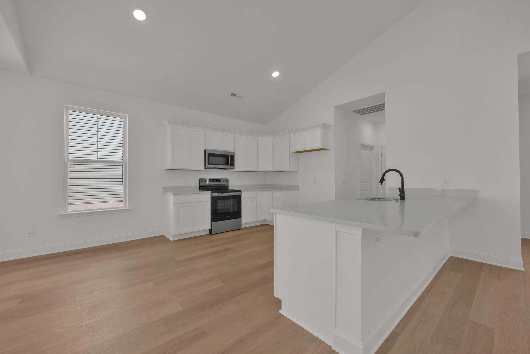
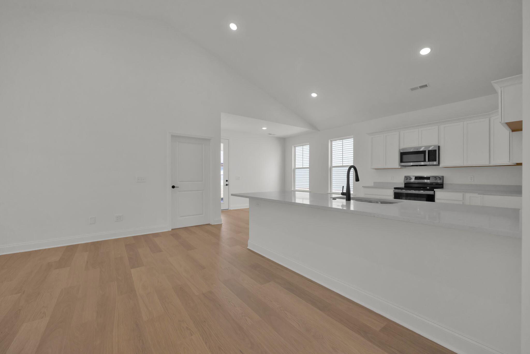
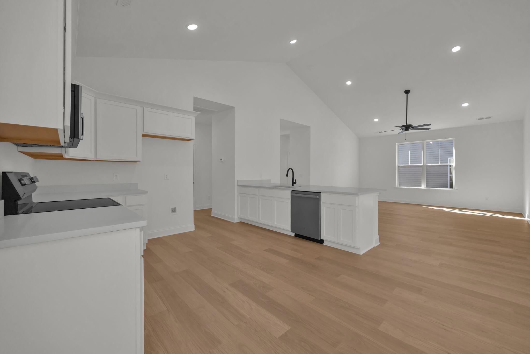
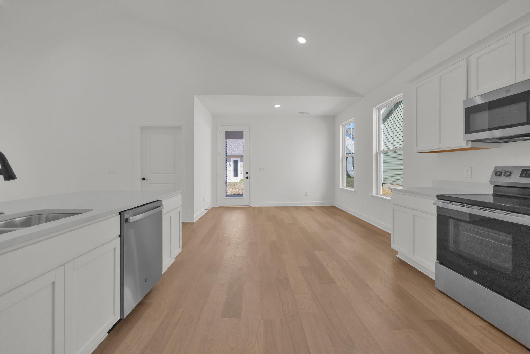
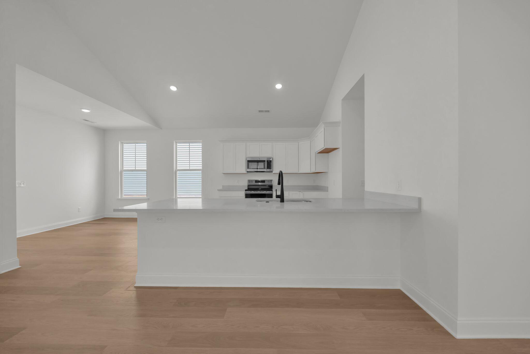
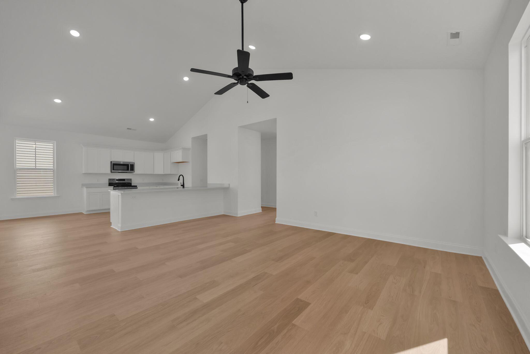
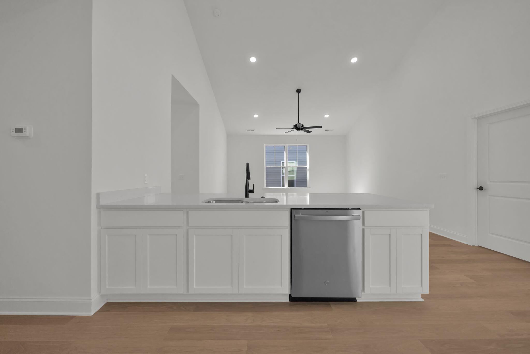
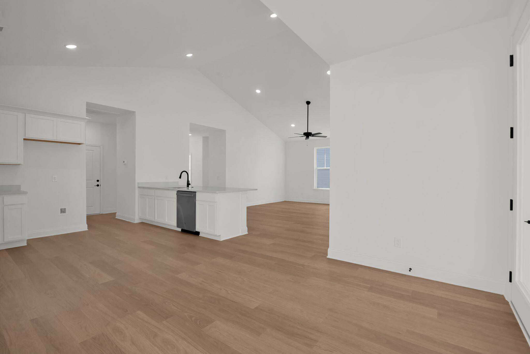
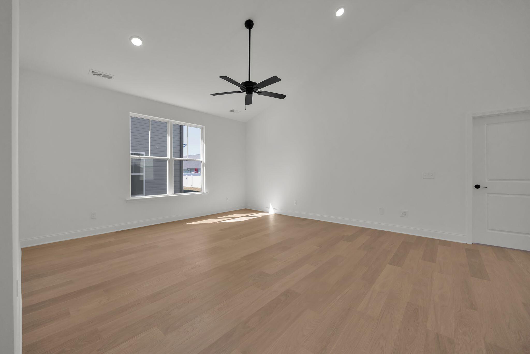
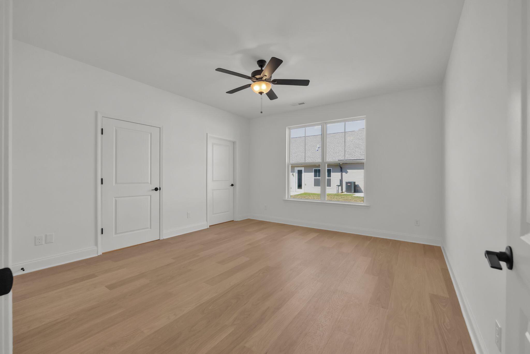
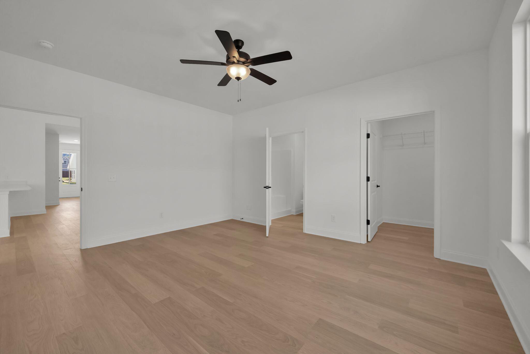
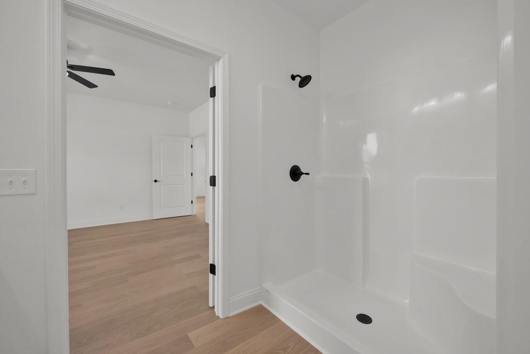
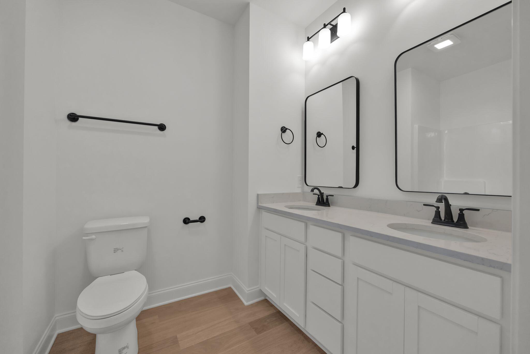
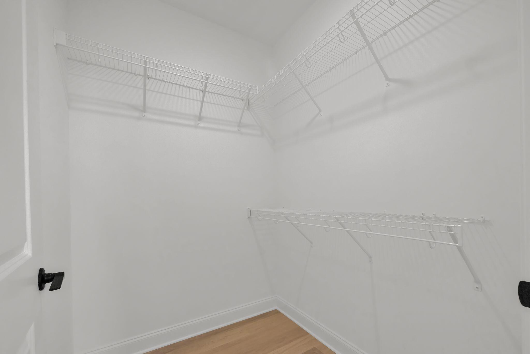
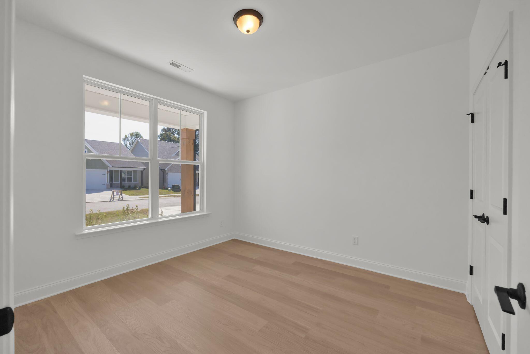
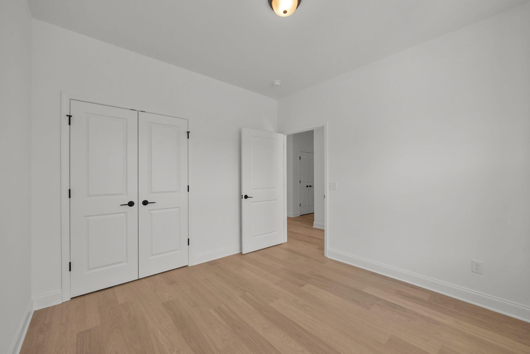
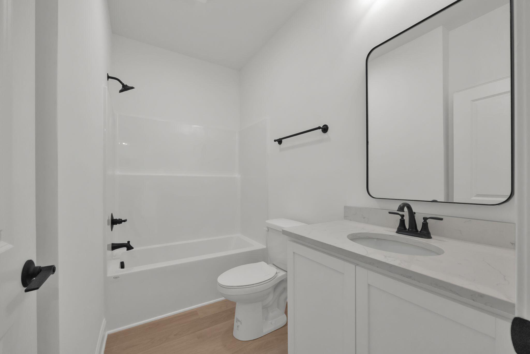
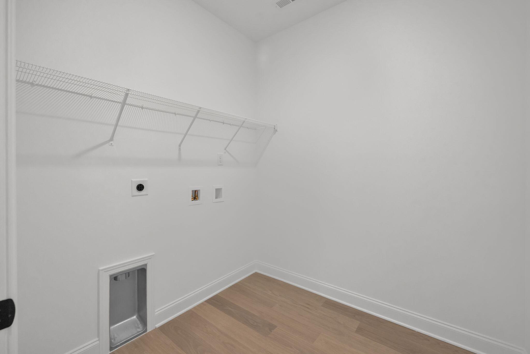
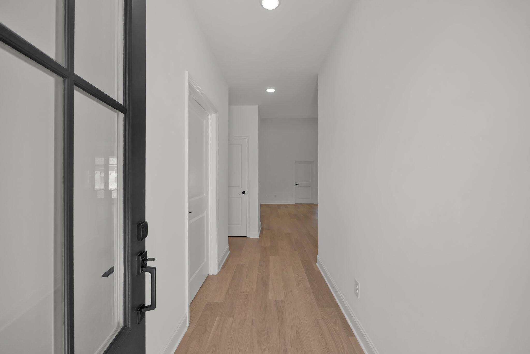
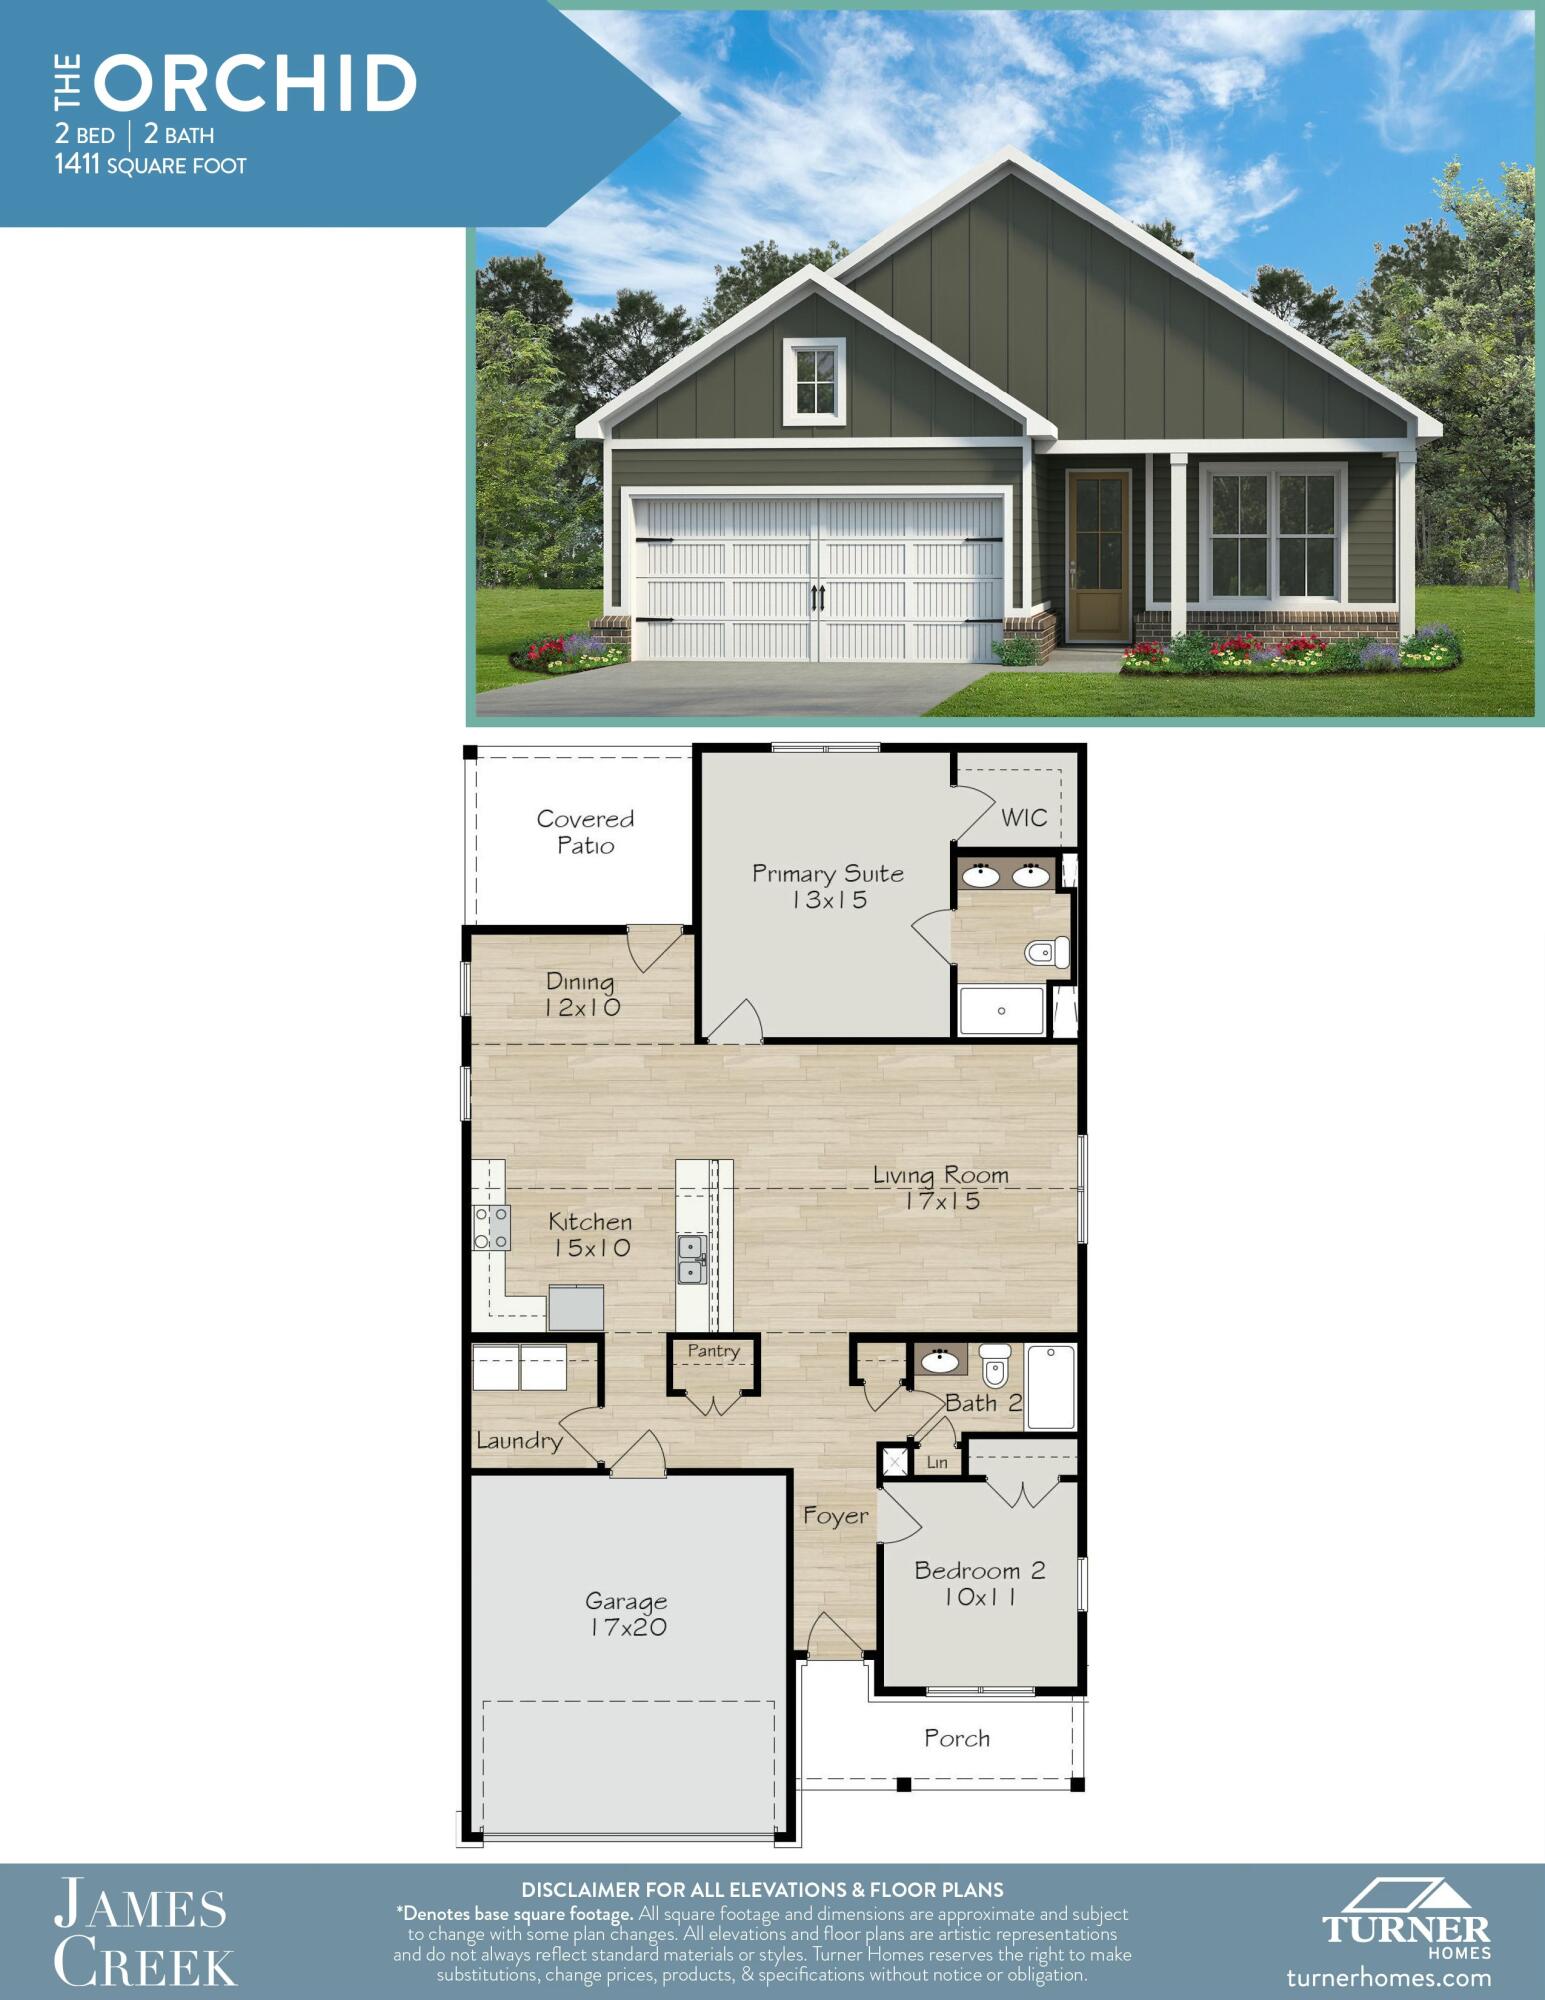
Located in Ooltewah, TN, the Orchid floor plan offers two bedrooms and two full baths all on one level with no stairs, making everyday living easy and comfortable. The open concept layout features vaulted ceilings and a bright, welcoming living space. The kitchen includes granite countertops, stainless steel appliances, a pantry, and a conveniently located laundry area. The primary suite offers a walk in closet and a full bath with a granite topped double vanity. The second bedroom includes its own attached full bath and additional storage.
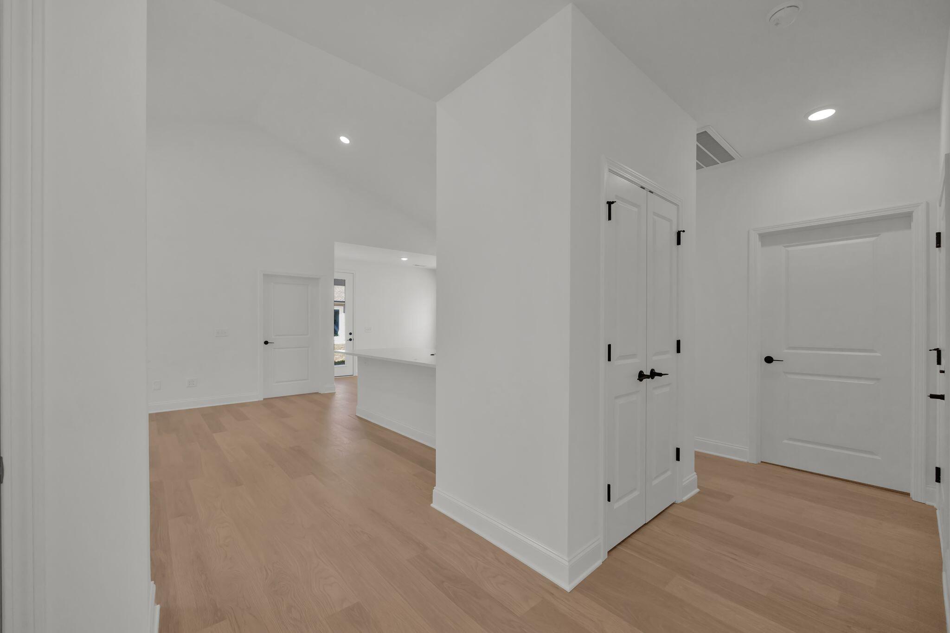
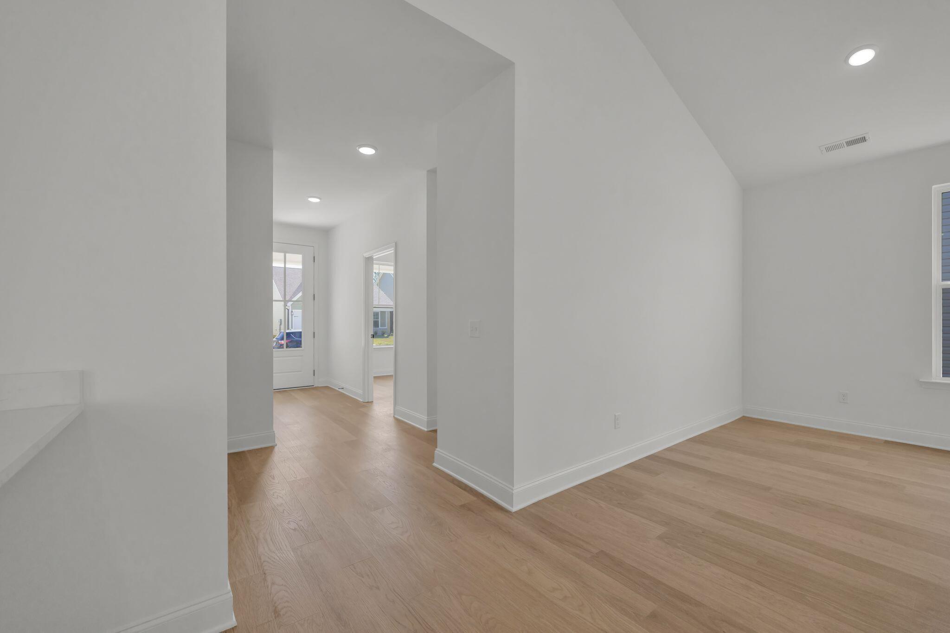
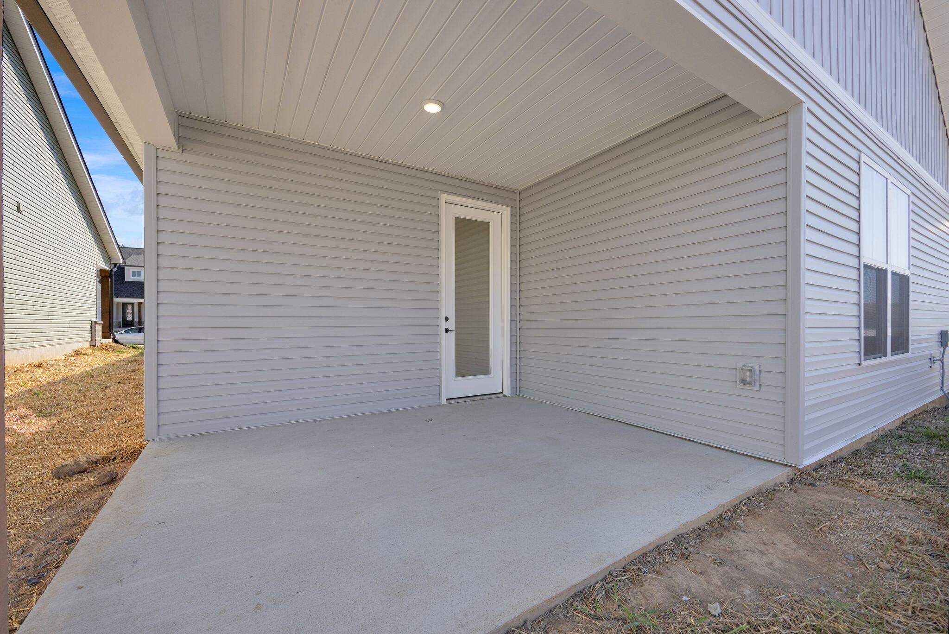
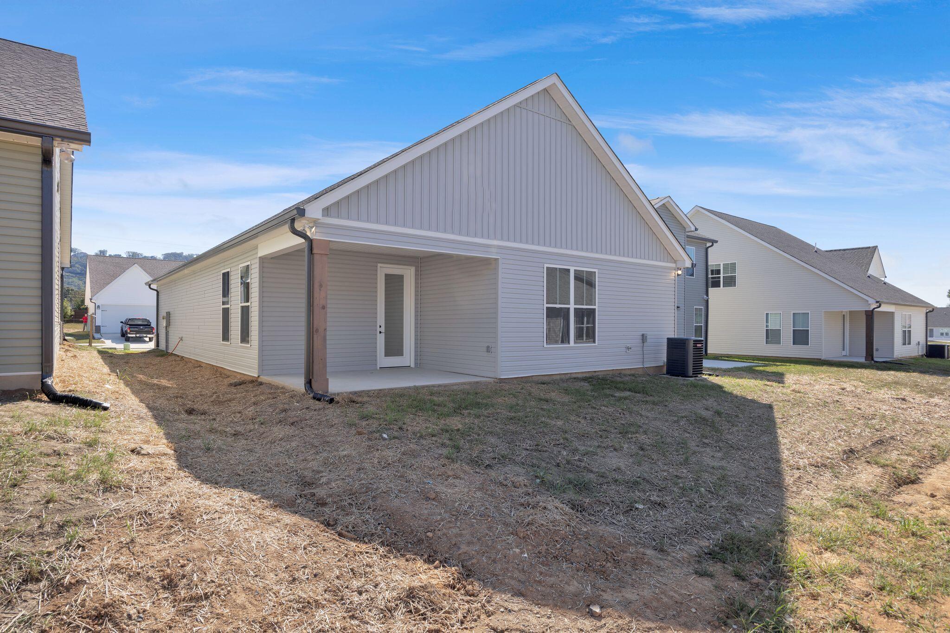
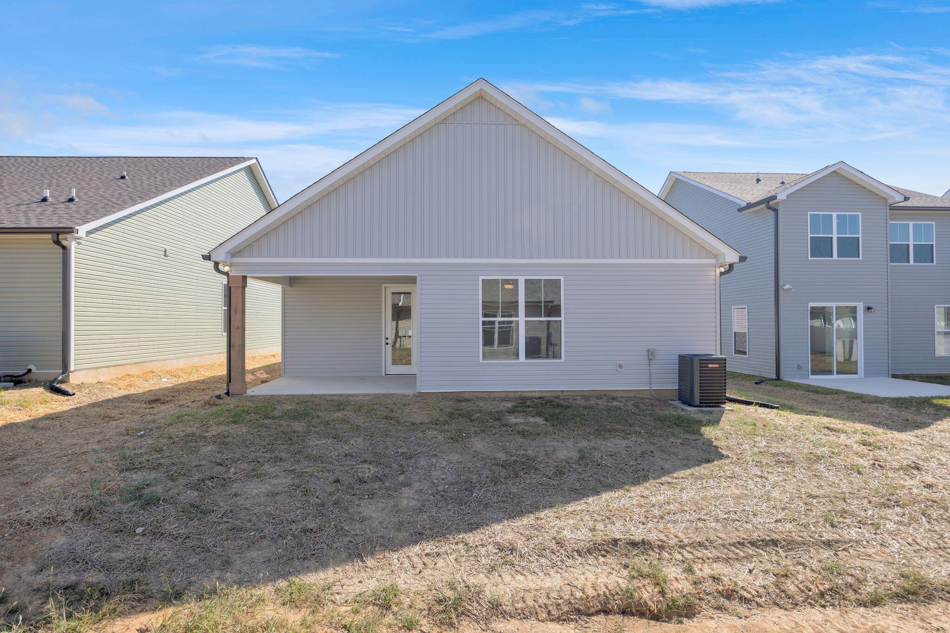
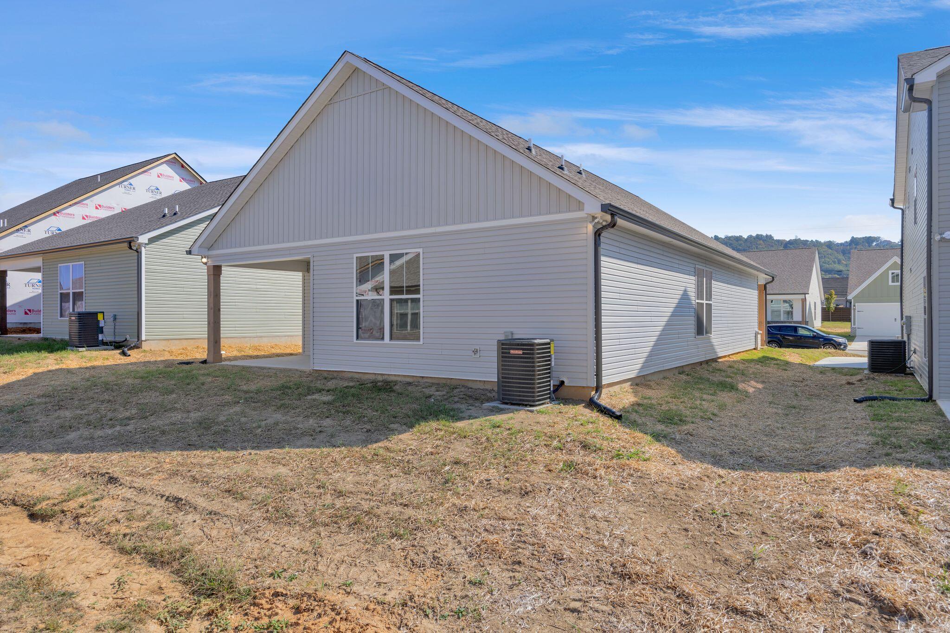
Enjoy low maintenance living with lawn care included through the HOA. Just minutes from Cambridge Square and I 75, James Creek offers county only taxes, EPB fiber internet availability, and a one year builder warranty. Photos are of another Orchid floor plan and finishes may vary. Schedule your private tour today. (Photos are of another Orchid home. Finishes will be different in this home).
Overview

Property Status
Sold
Date Sold
June 12, 2026
Lot Size
8,712 Sq.Ft.
MLS ID
1532913
Property Type
Residential
Year Built
2026

Features & Amenities

Total Area
1,411 Sq.Ft.
Neighborhood
Ooltewah
Stories
1
Garage Spaces
2.0
Water Source
Public
Utilities
Cable Available, Electricity Connected, Natural Gas Not Available, Phone Available, Sewer Connected, Water Connected, Underground Utilities
Roof
Asphalt, Shingle
Lot Features
Level
Parking
Concrete, Driveway
Heat Type
Central, Electric
Air Conditioning
Central Air, Electric
Laundry Room
Electric Dryer Hookup, Laundry Room, Main Level, Washer Hookup
Appliances
Water Heater, Microwave, Free-Standing Electric Range, Free-Standing Electric Oven, Electric Range, Disposal, Dishwasher
Other Interior Features
Ceiling Fan(s), Double Vanity, Granite Counters, High Ceilings, Kitchen Island, Open Floorplan, Pantry, Primary Downstairs, Recessed Lighting, Tub/shower Combo, Vaulted Ceiling(s), Walk-In Closet(s)
Sewer
Public Sewer
Substructure
Slab
Disability Features
Accessible Bedroom, Accessible Central Living Area, Accessible Doors
HOA Amenities
Picnic Area
Other Exterior Features
Lighting
Elementary School
Ooltewah Elementary
Middle School
Hunter Middle
High School
Ooltewah
Sales Price
$350,000
HOA
$900/yr

Downloads

6547 Elizabeth Ann Way, Lot 92

Schedule a Tour

We would love to help you see this beautiful home! As a full-service brokerage, we can help you tour. Please submit an offer, and answer questions about the buying process.

Thank you

for your interest in 6547 Elizabeth Ann Way, Lot 92, Ooltewah, TN 37363

6547 Elizabeth Ann Way, Lot 92
Navigate
Ooltewah

Explore Ooltewah

read more

I'm Interested In

6547 Elizabeth Ann Way, Lot 92

or
  • CallTrish Savage

    License #293096

    (423) 364-3264
  • Follow Us On Instagram