Leave a Message

Thank you for your message. We will be in touch with you shortly.

Explore Our Properties

Property Description

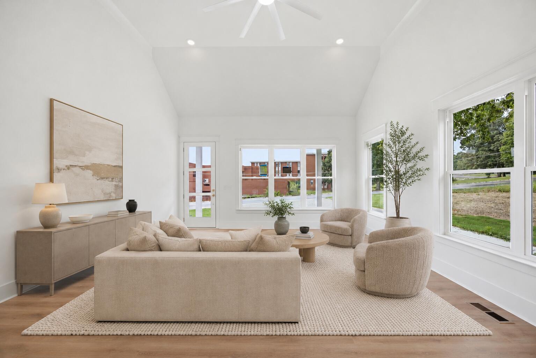
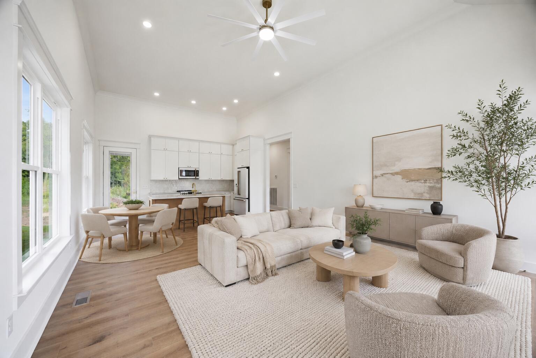
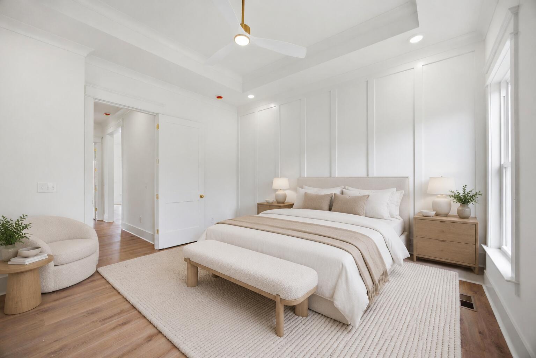
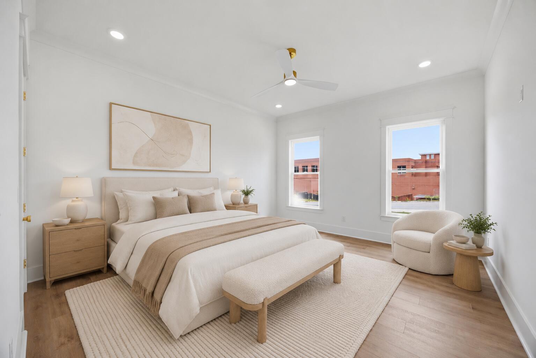
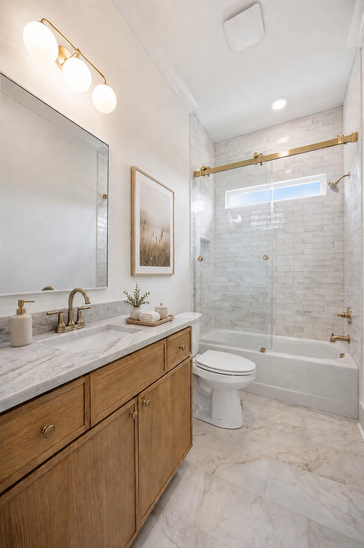
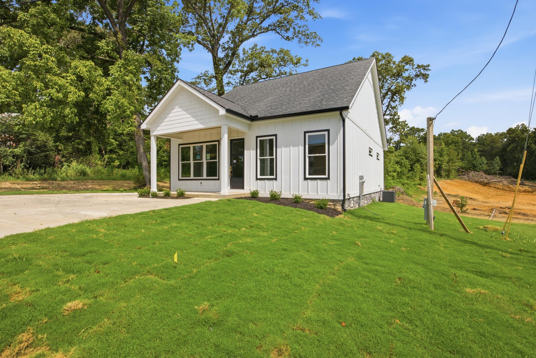
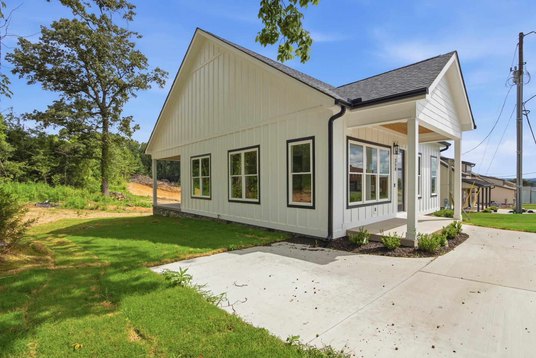
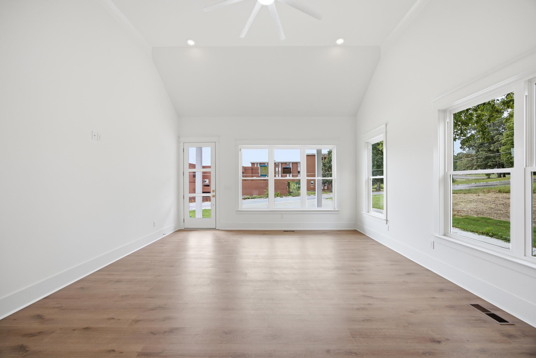
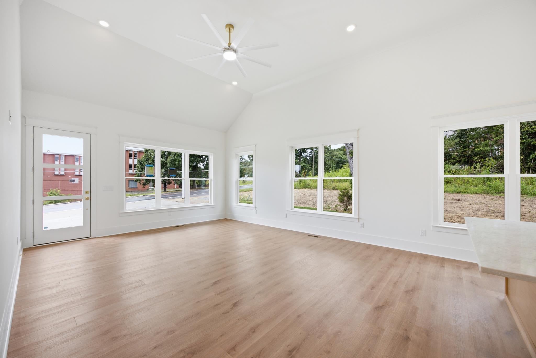
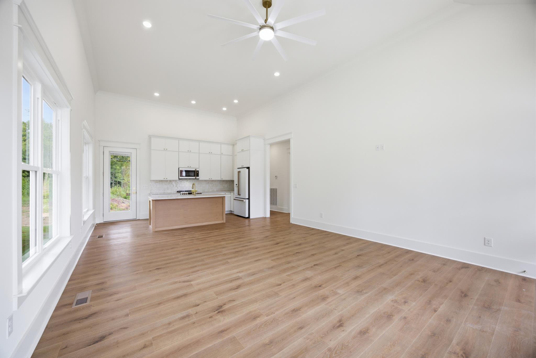
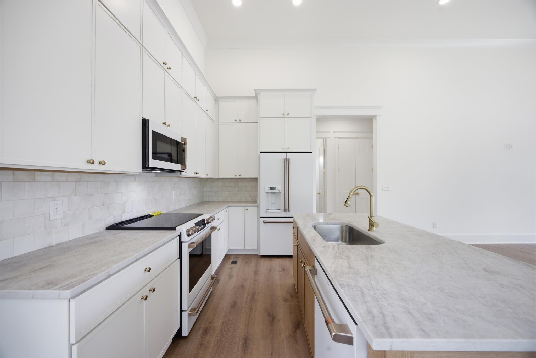
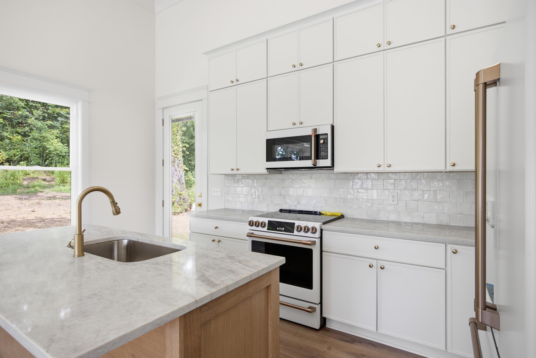
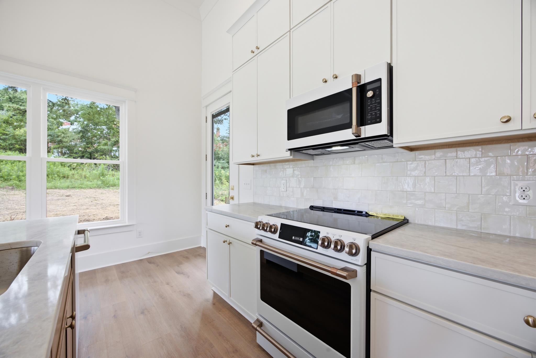
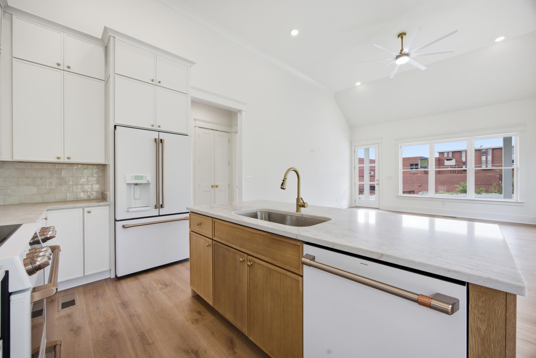
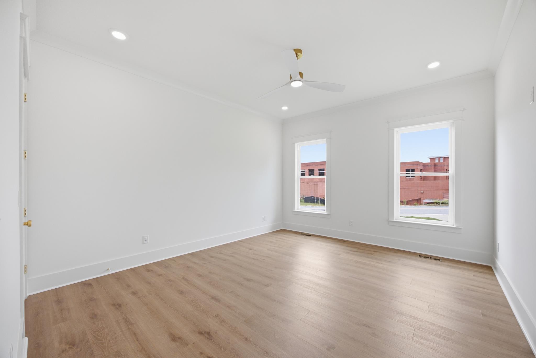
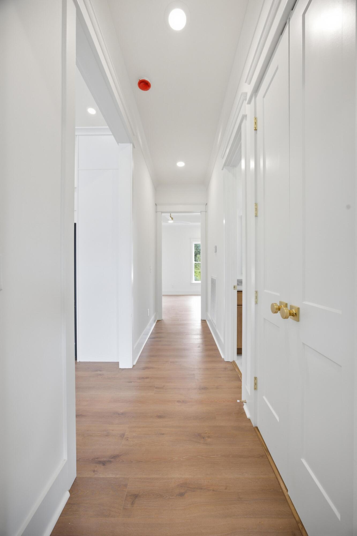
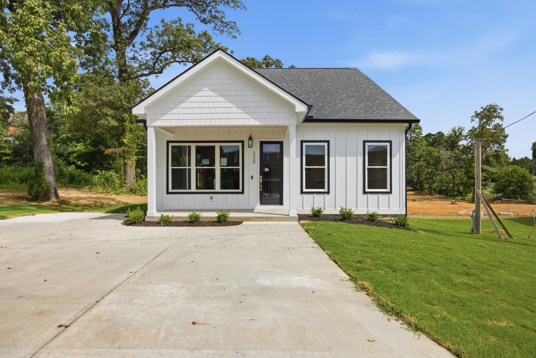
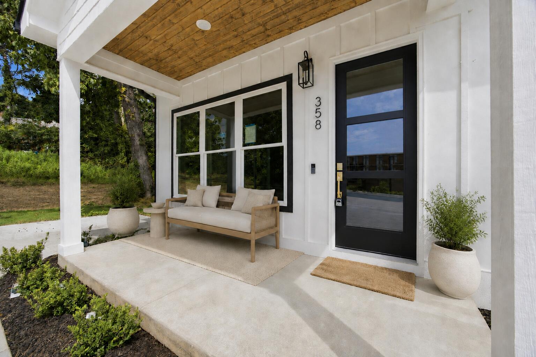
Welcome home to this beautifully crafted one-level residence offering 2 bedrooms, 2 full bathrooms, and an impressive collection of custom upgrades. Designed with both style and functionality in mind, this home features soaring 10+ foot ceilings, 8-foot interior and exterior doors, and oversized windows that fill the home with natural light.

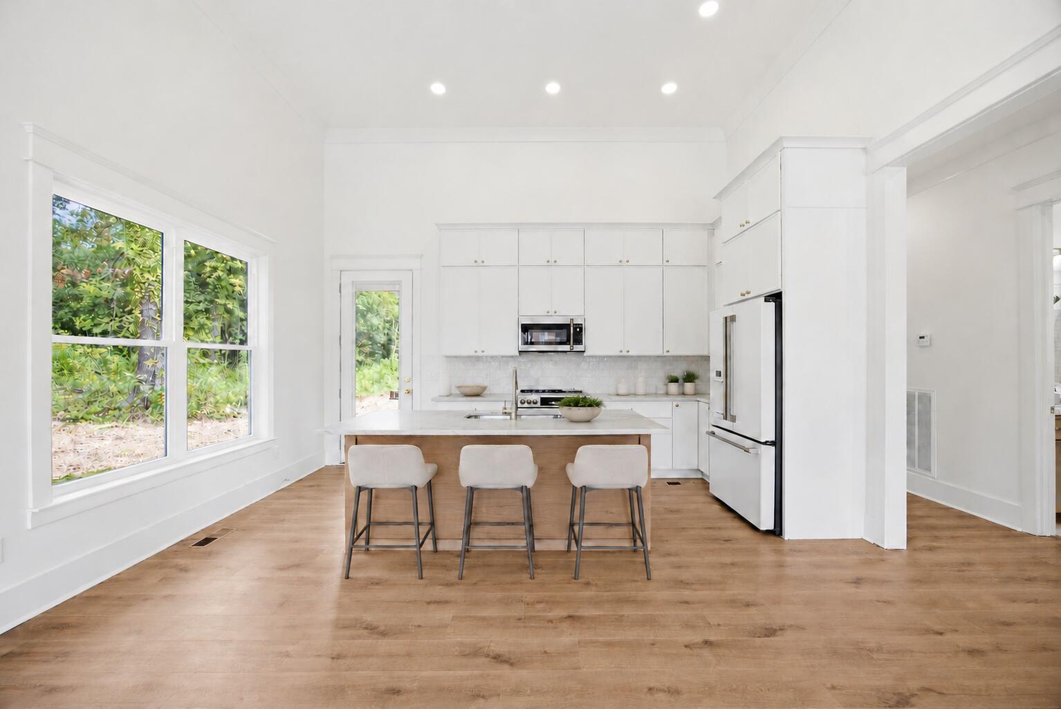
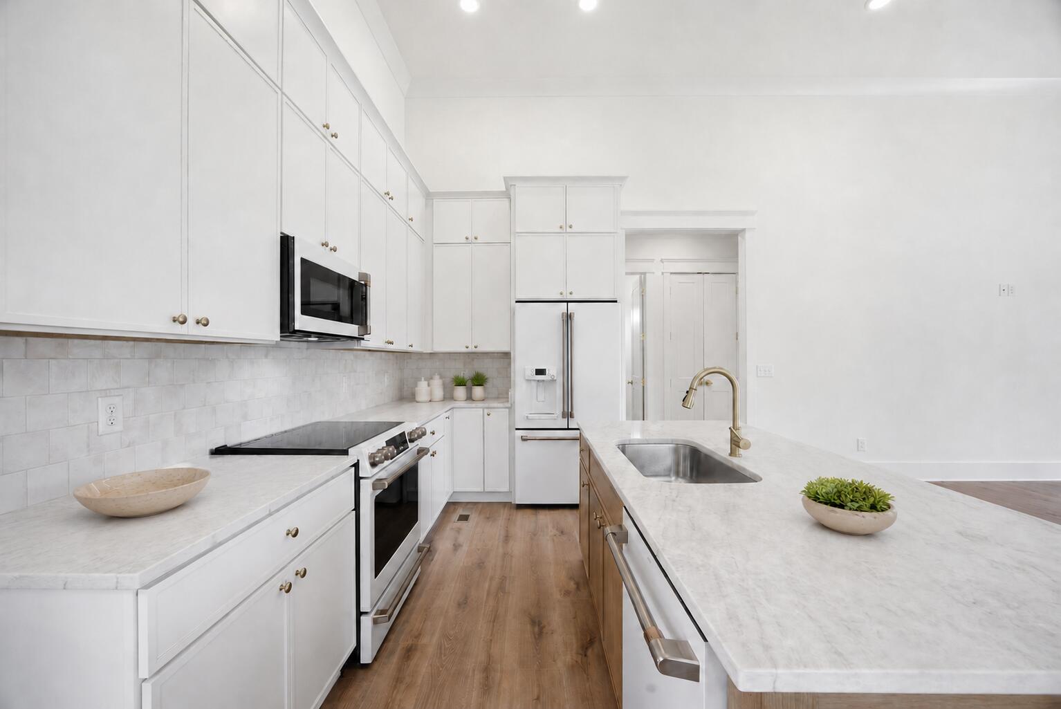
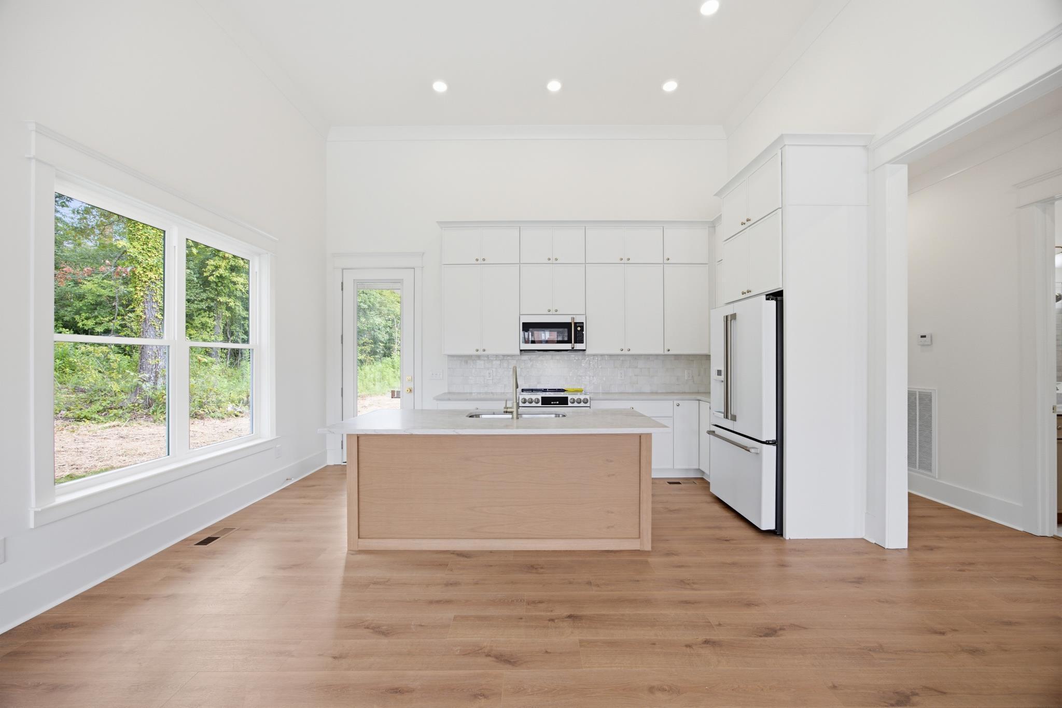
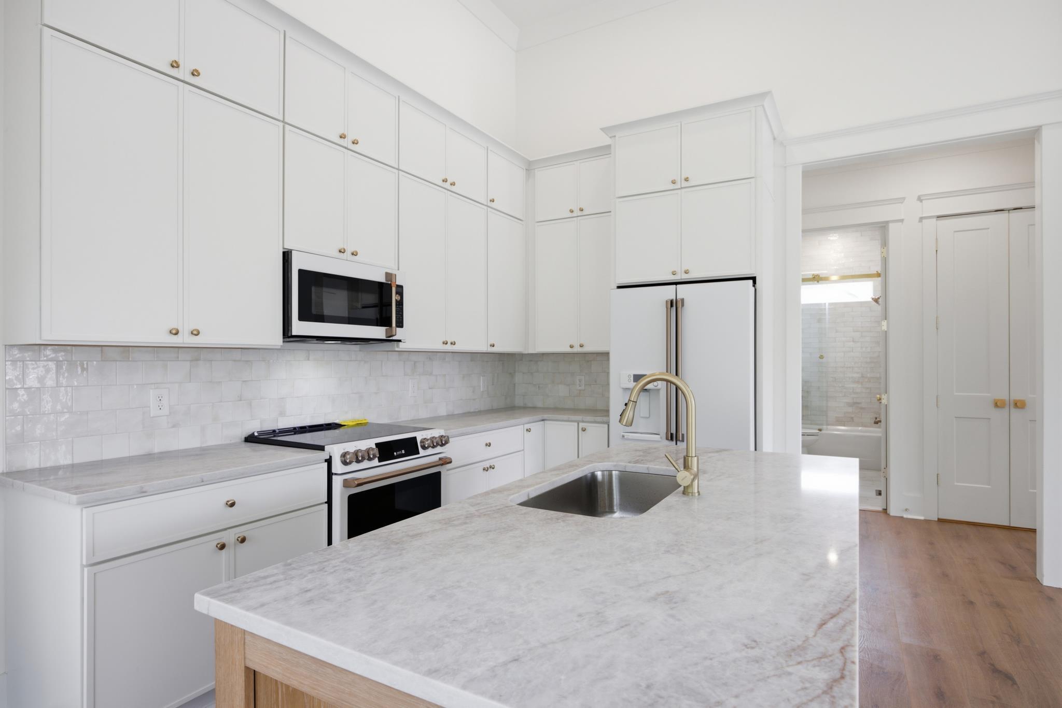
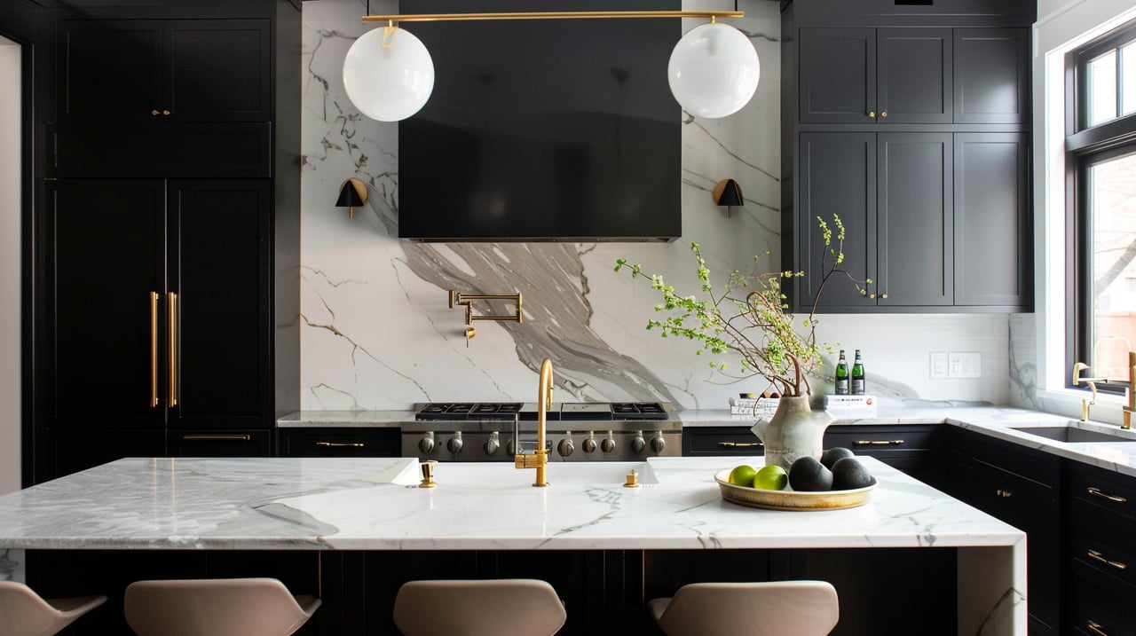
The open-concept floor plan centers around a stunning kitchen complete with custom soft-close cabinetry, Taj Mahal quartzite countertops, a large island, tile backsplash, premium Cafe appliances, an upgraded sink, and garbage disposal. Beautiful laminate and tile flooring flows throughout the home, complemented by crown molding, LED lighting, and remote-controlled ceiling fans.

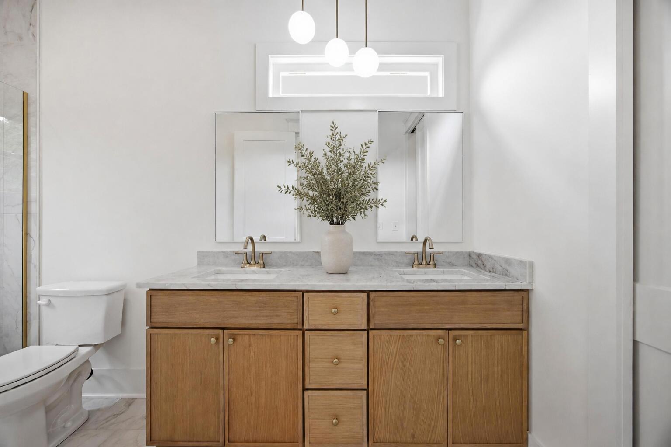
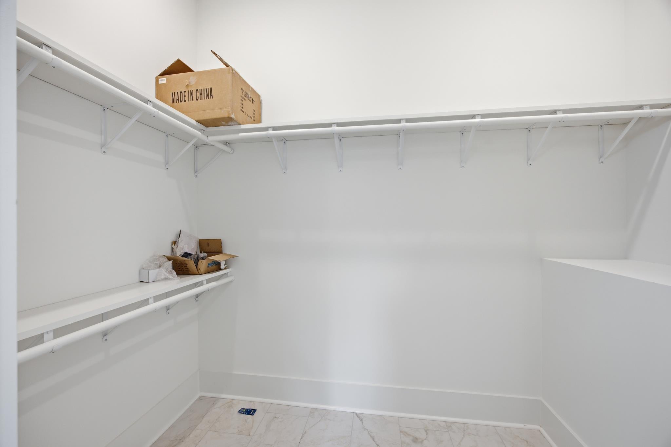
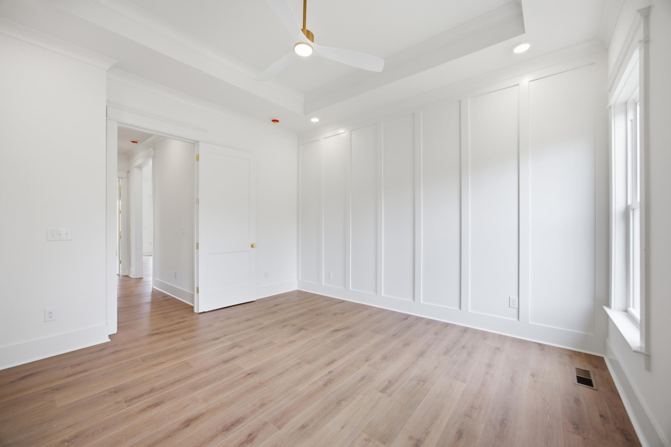
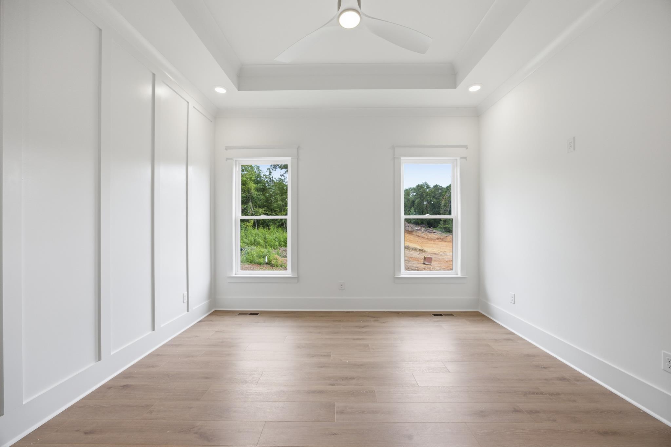
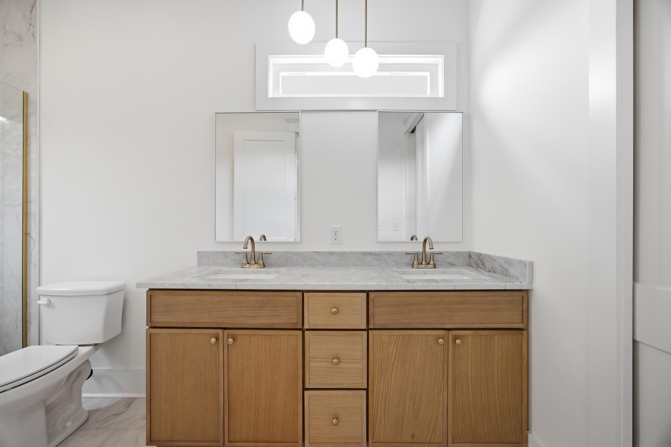
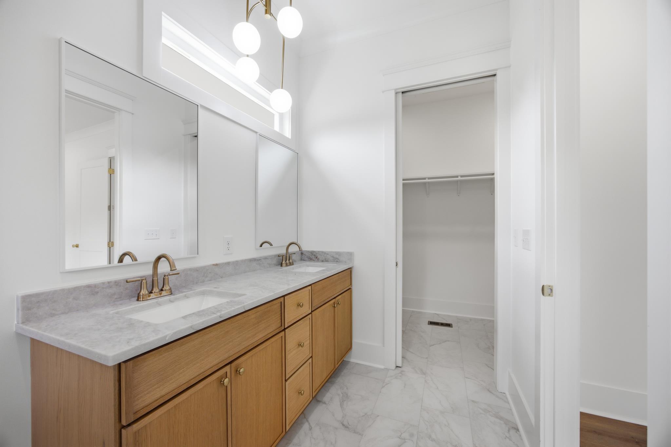
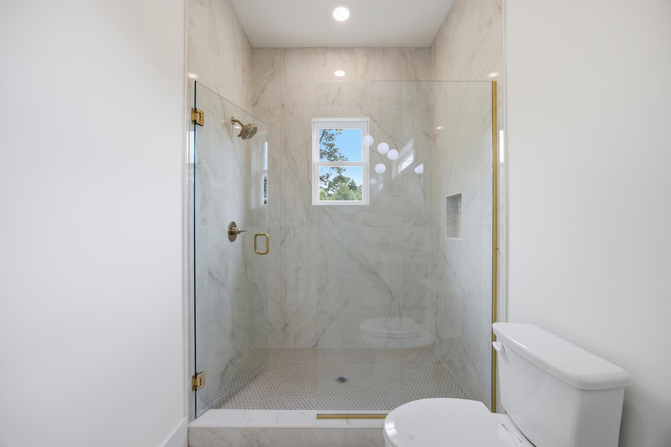
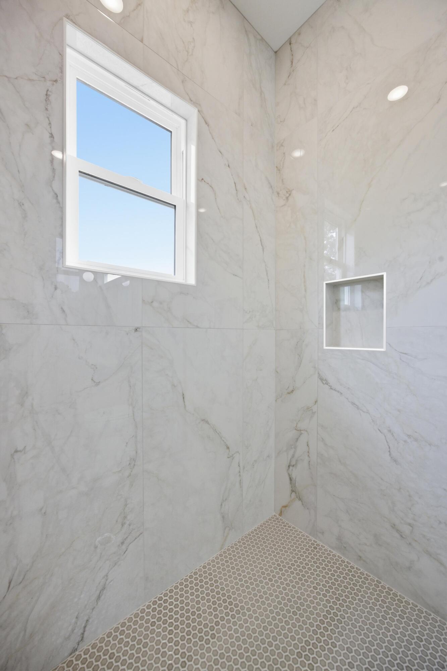
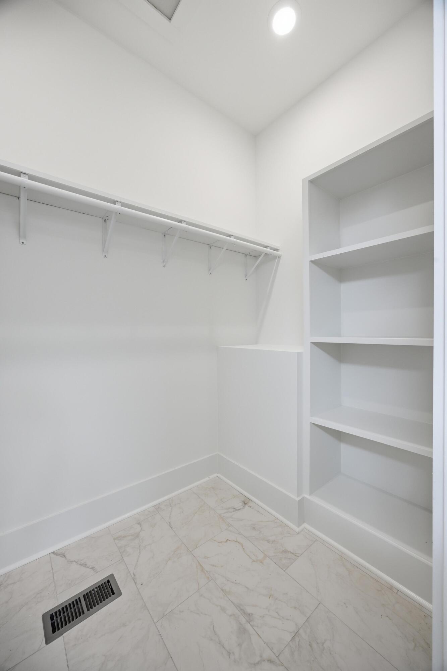
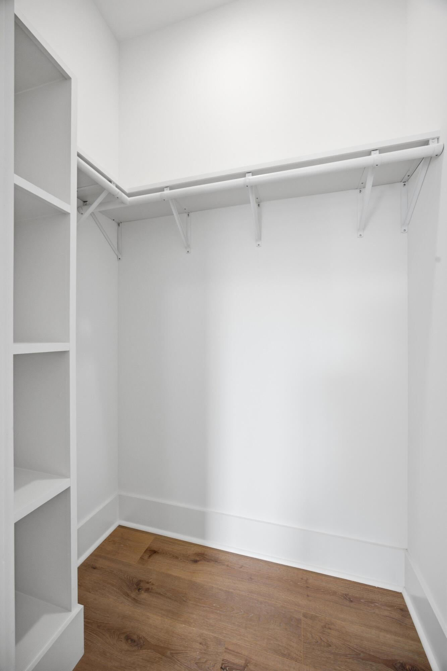
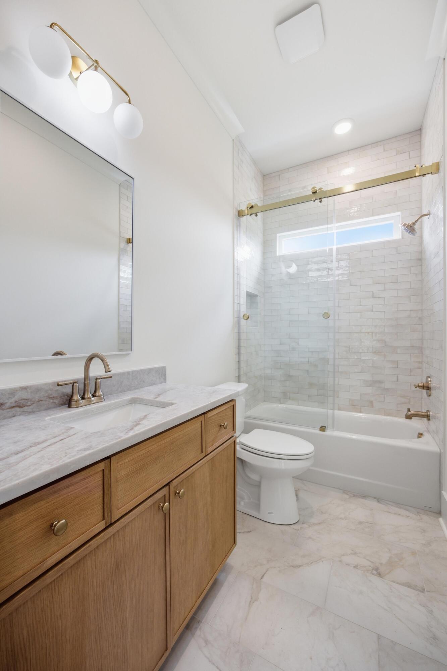
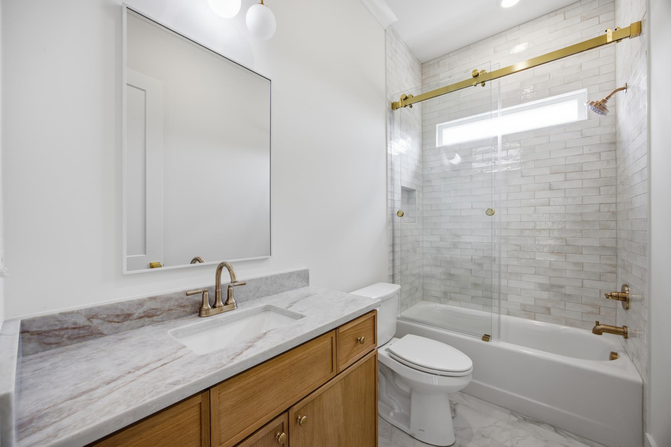
The spacious primary suite is a private retreat featuring a custom accent wall. The ensuite bathroom features a custom-tiled shower, dual sinks, and a walk-in closet with built-in storage.

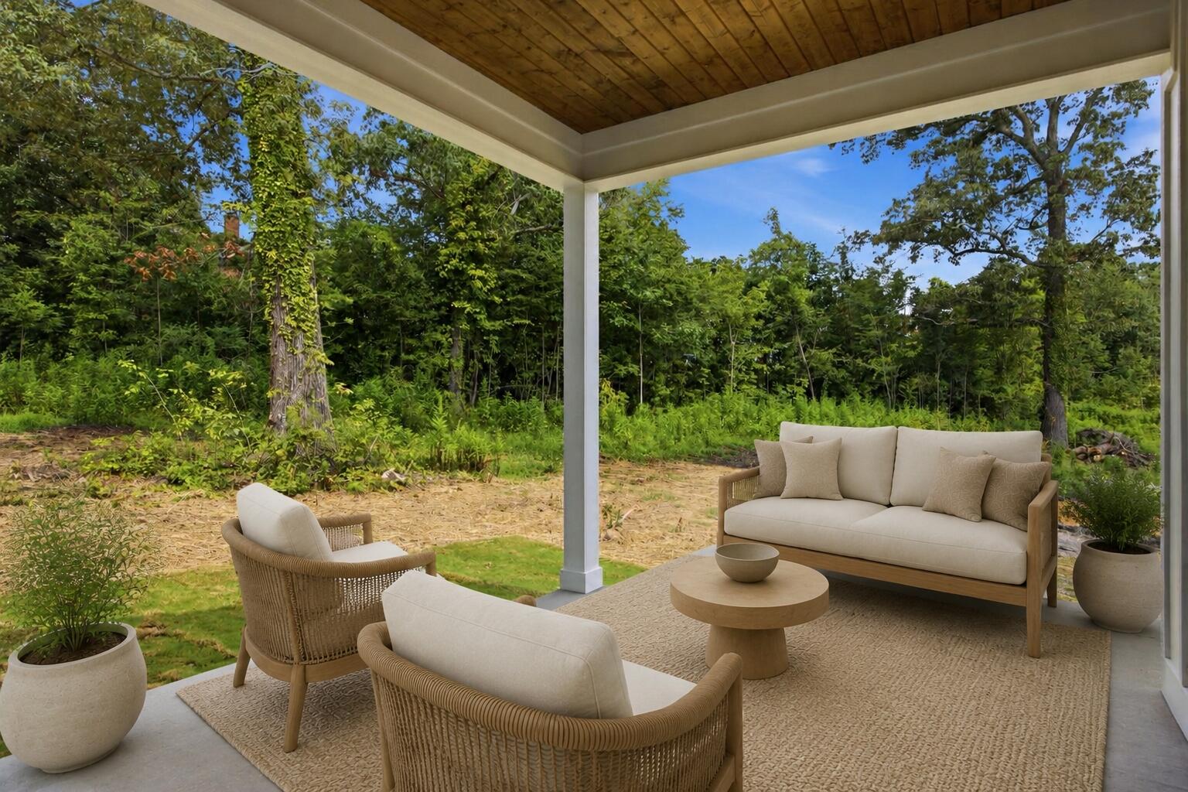
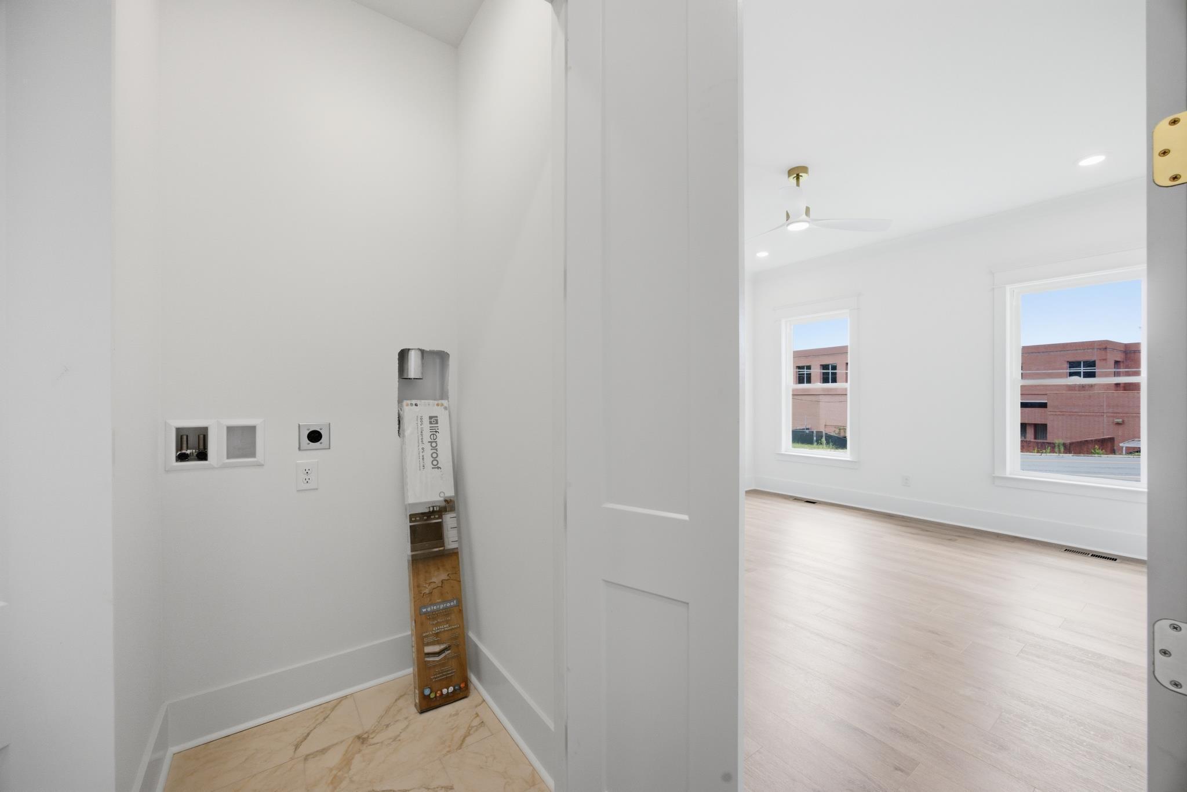
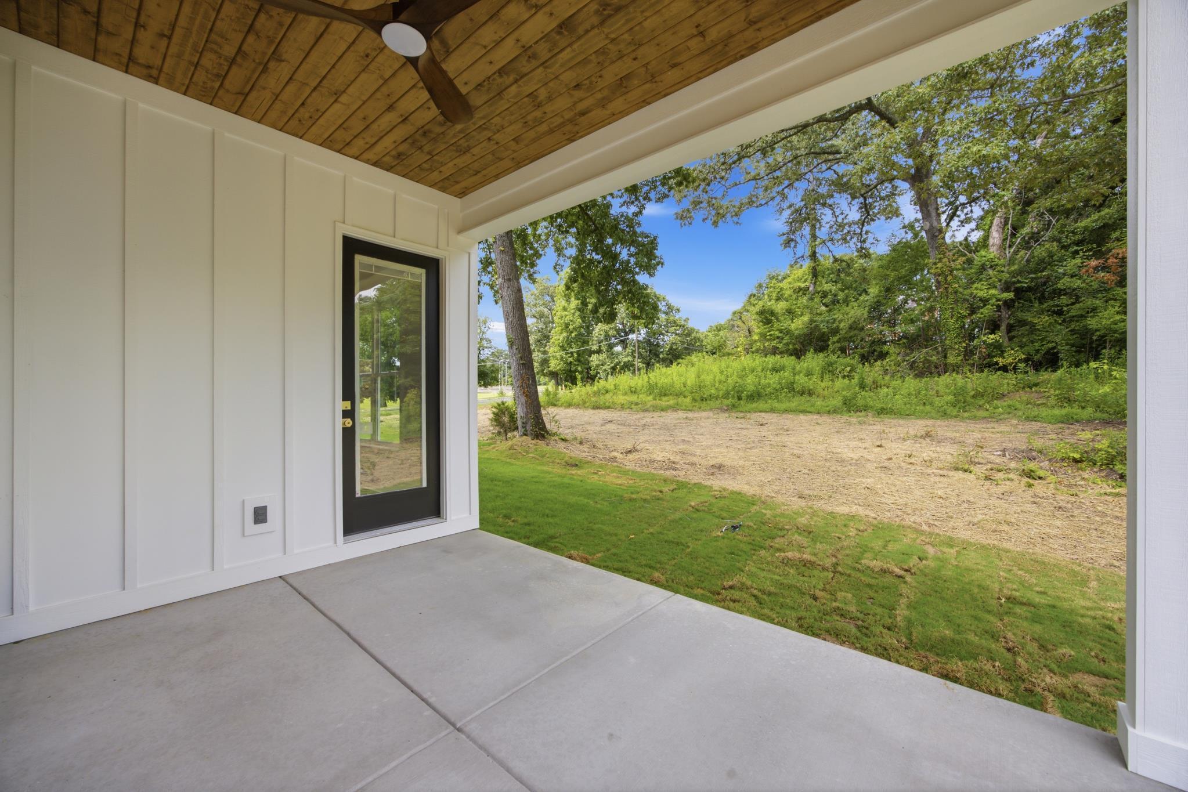
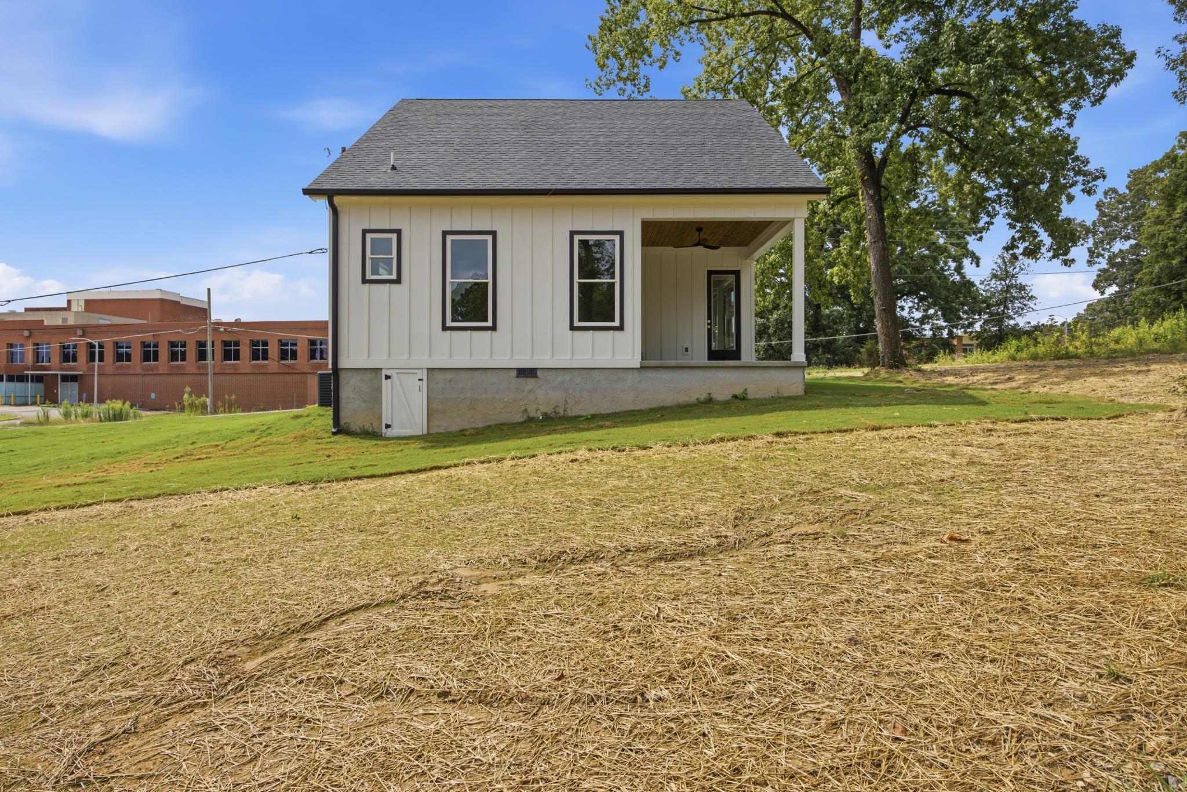
Additional highlights include a laundry closet, ring doorbell, oversized gutters and downspouts, foam wall insulation and a covered rear porch with a remote-controlled ceiling fan--perfect for relaxing or entertaining.

Conveniently located near Battlefield Parkway with easy access to shopping, dining, and major highways, this home combines quality craftsmanship, thoughtful design, and everyday convenience. Don't miss your opportunity to own this move-in-ready home. Schedule your private showing today! Personal Interest: Owner/Agent.
Overview

Property Status
For Sale
Lot Size
9,096 Sq.Ft.
MLS ID
1540470
Property Type
Residential
Year Built
2026

Features & Amenities

Total Area
1,275 Sq.Ft.

Neighborhood
Fort Oglethorpe
Architecture Styles
Contemporary
Stories
1
Water Source
Public
Utilities
Cable Available, Electricity Connected, Natural Gas Available, Phone Available, Sewer Connected, Water Connected
Pool
None
Roof
Shingle
Lot Features
Level
Parking
Concrete, Driveway
Heat Type
Central, Electric
Air Conditioning
Central Air, Electric
Laundry Room
Laundry Closet
Appliances
Refrigerator, Microwave, Electric Range, Disposal, Dishwasher
Other Interior Features
Ceiling Fan(s), Eat-in Kitchen, High Ceilings, Kitchen Island, Open Floorplan, Recessed Lighting, Tub/shower Combo, Walk-In Closet(s)
Sewer
Public Sewer
Substructure
Block
Security Features
Smoke Detector(s)
Other Exterior Features
None
Elementary School
Battlefield Elementary
Middle School
Lakeview Middle
High School
Lakeview-Ft. Oglethorpe
Sales Price
$305,000
Real Estate Tax
$1,872/yr

Downloads

358 Thomas Road

Schedule a Tour

We would love to help you see this beautiful home! As a full-service brokerage, we can help you tour. Please submit an offer, and answer questions about the buying process.

Thank you

for your interest in 358 Thomas Road, Fort Oglethorpe, GA 30742

358 Thomas Road
Navigate
Fort Oglethorpe

Explore Fort Oglethorpe

read more

Mortgage Calculator

Estimate your monthly mortgage payment, including the principal and interest, property taxes, and HOA. Adjust the values to generate a more accurate rate.
$0,000 Your Payment 20 15 65
$0,000 Your Payment

I'm Interested In

358 Thomas Road

or
  • CallTrish Savage

    License #293096

    (423) 364-3264
  • Follow Us On Instagram